
01
Commercial
Steel commercial buildings with a clear span, a proper front, and a schedule an owner can plan around.
Authorized Builder
Brooklyn · Authorized Builder
Commercial buildings, warehouses, industrial plants, aviation hangars, transfer stations, and small flex space. Authorized Builder. Designed with Nucor steel and erected by SG Builders, from New York to Texas and California.
What we do
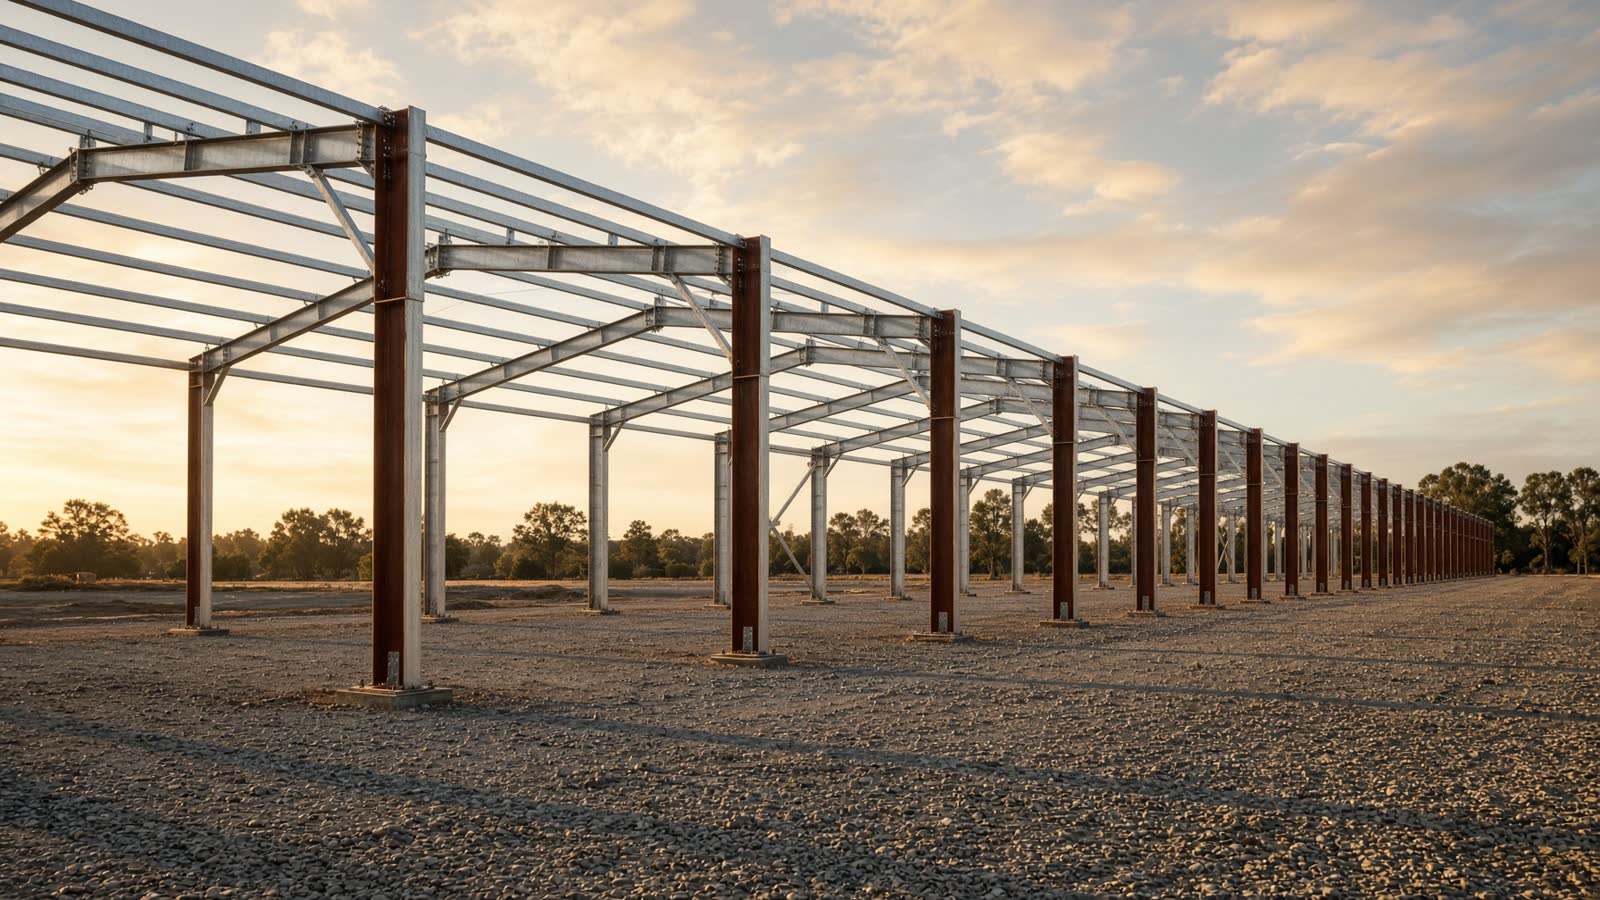
Nucor engineers the building and rolls the steel in the U.S. SG Builders runs the project: loads, drawings, delivery, and erection. One builder, whether the site is in Brooklyn, Texas, or California.
How the Nucor partnership works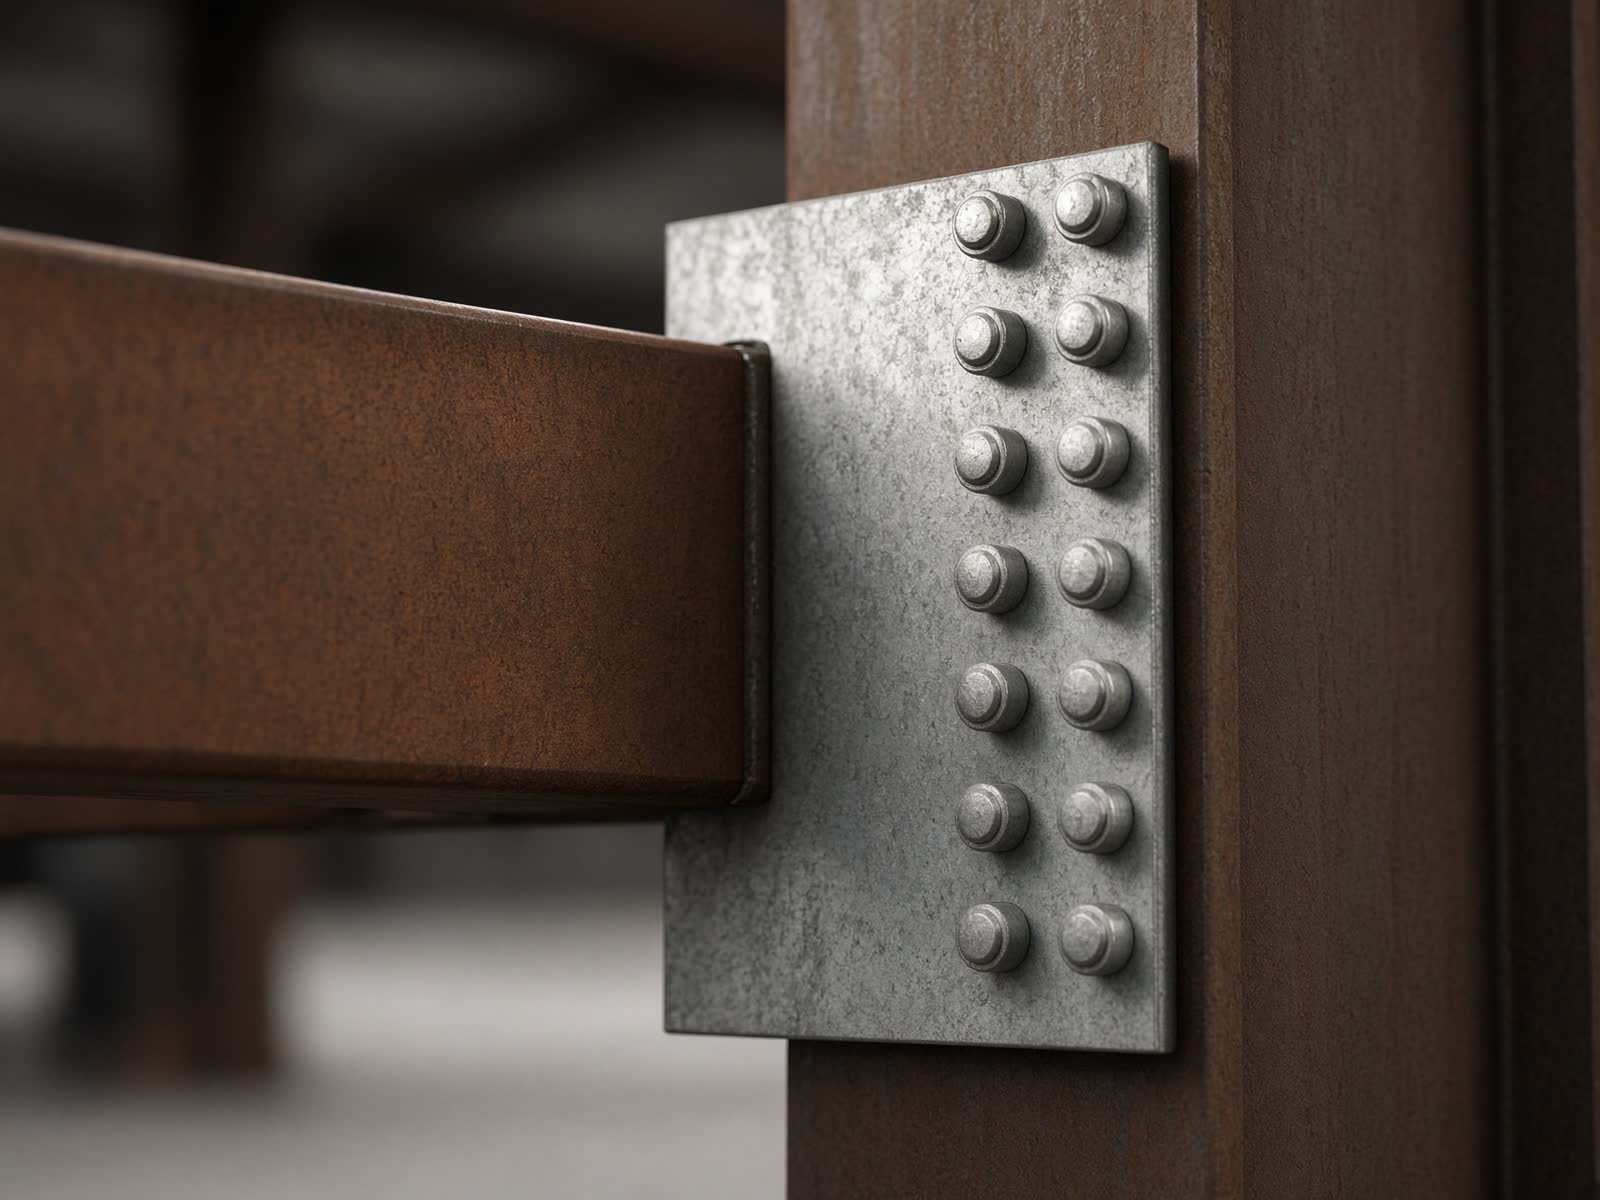
01
Steel commercial buildings with a clear span, a proper front, and a schedule an owner can plan around.
02
Clear-span warehouses and distribution buildings with the bay size and floor load the operation needs.
03
Manufacturing and heavy industrial buildings built for equipment, cranes, and a working yard.
04
Hangars where the door, the span, and the apron have to work together.
05
Garbage and recycling transfer stations with a tipping floor, push walls, and room for the trucks.
06
Smaller multi-tenant flex buildings: a bay door, a small office, and a frame that can be split or combined.
Commercial, warehouse, industrial, aviation, transfer stations, and small flex. Send dimensions and we will tell you what else the quote needs.
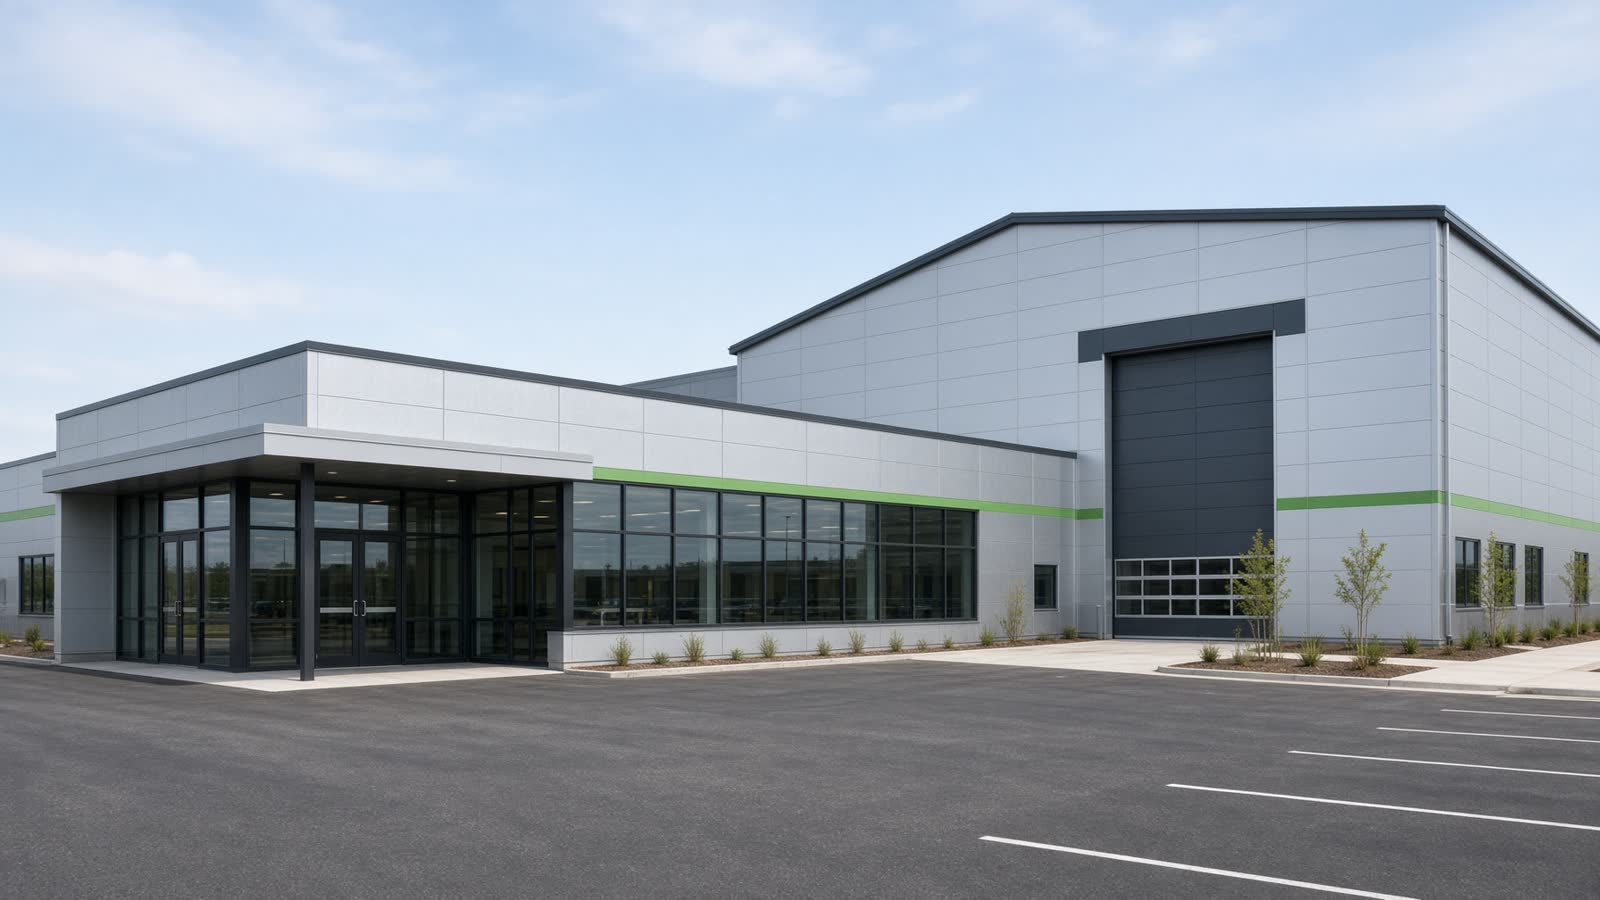
A front for customers and a bay for the work.
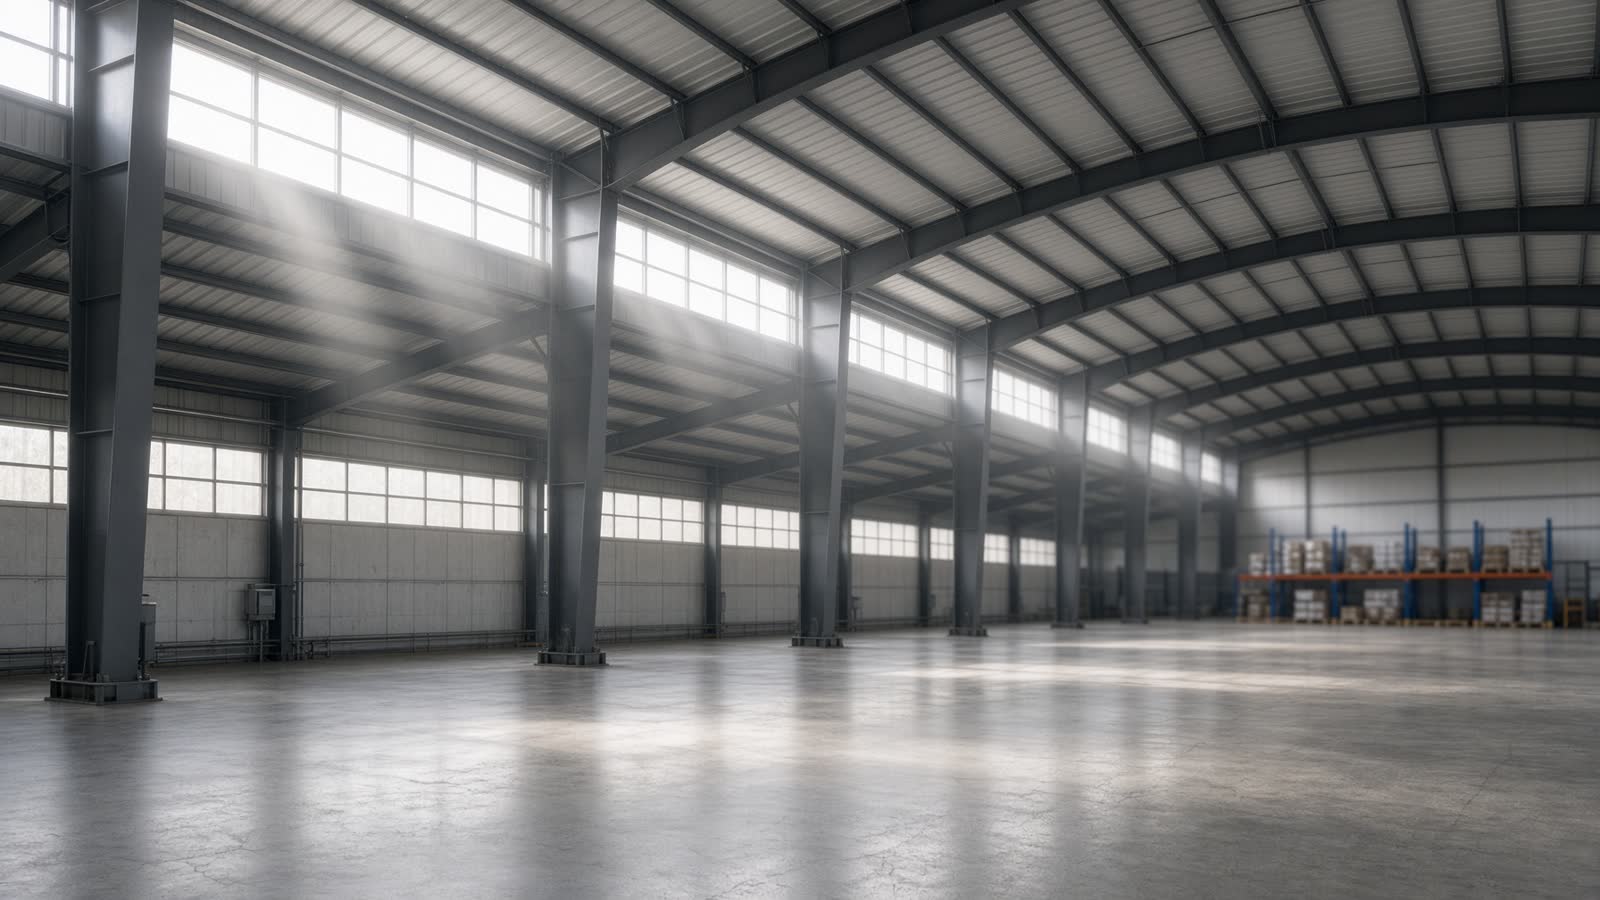
Clear-span frames for storage and distribution.
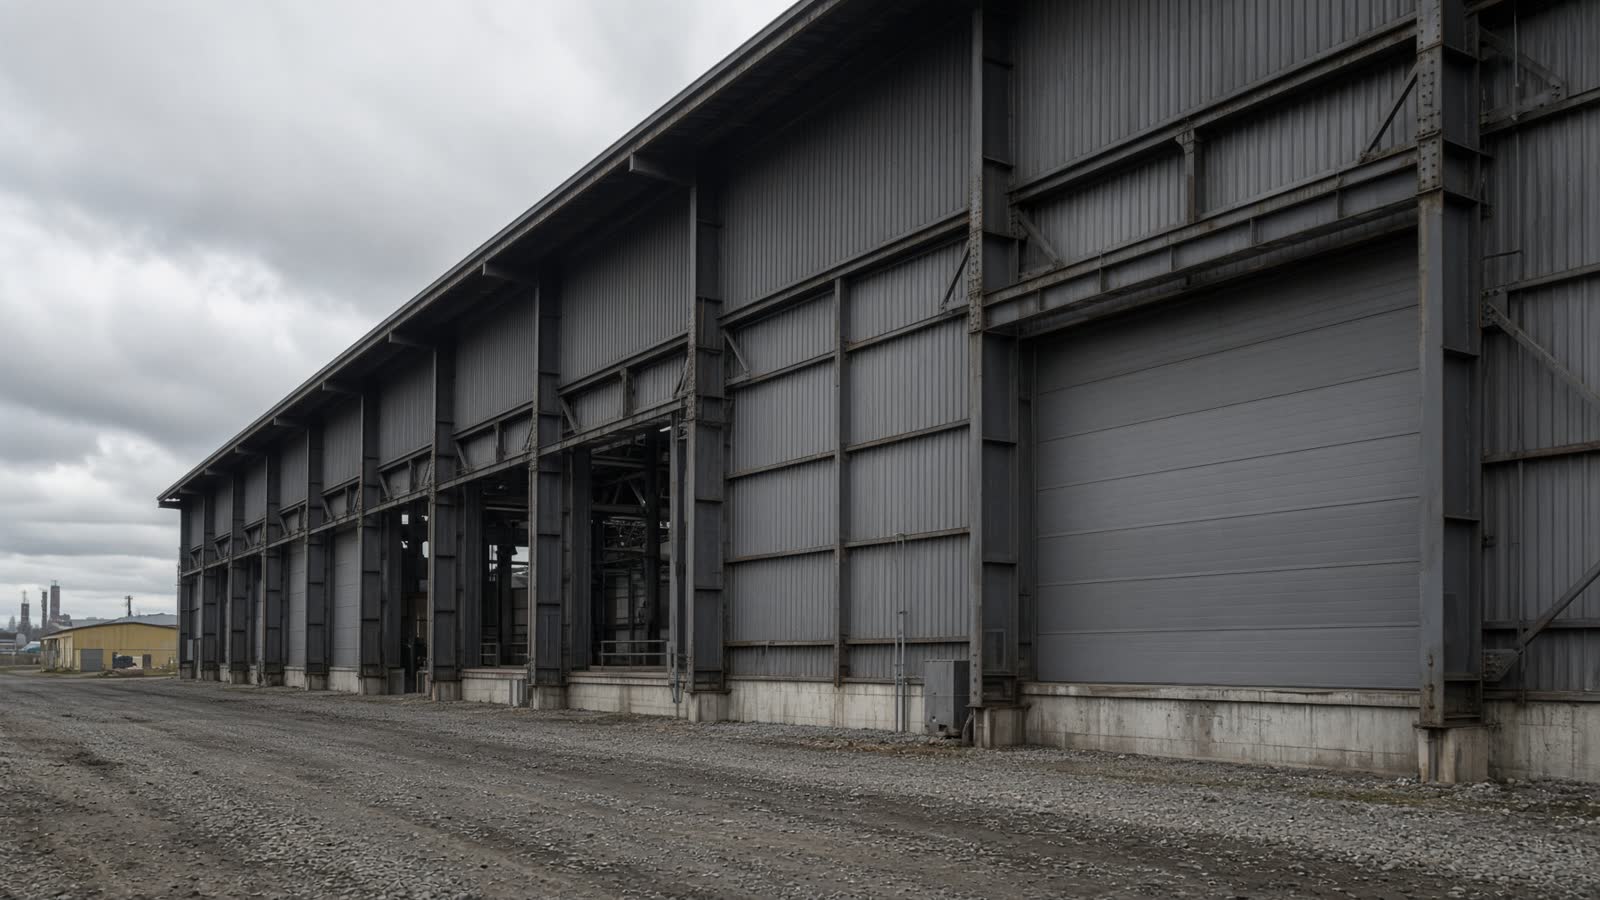
Plant buildings sized to the equipment inside.
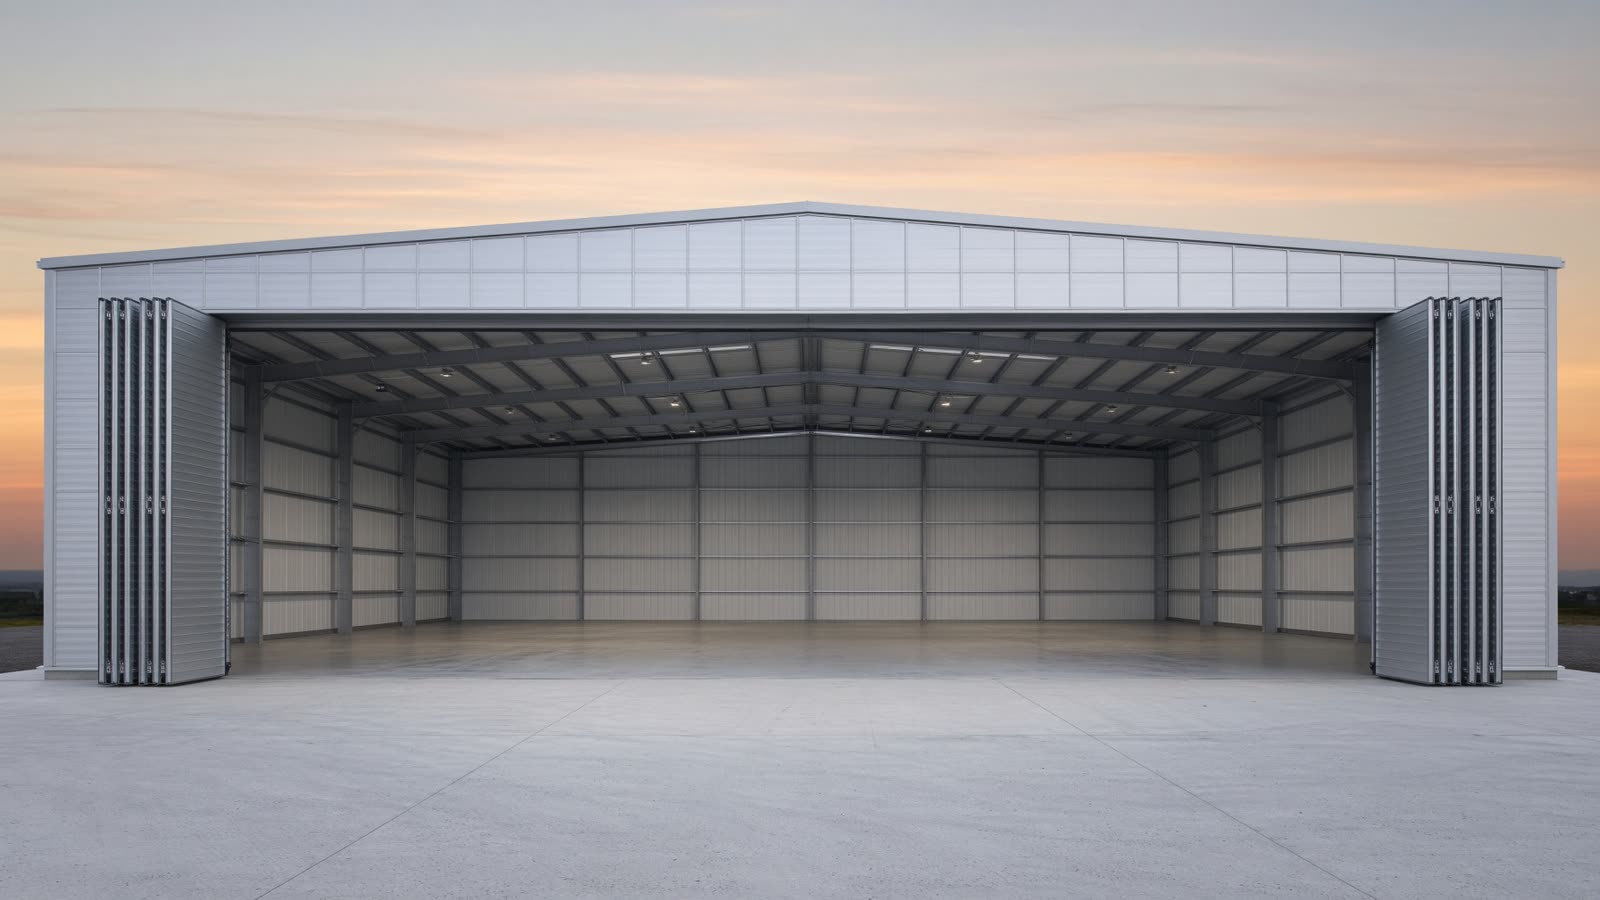
Long spans and door systems sized to the aircraft.
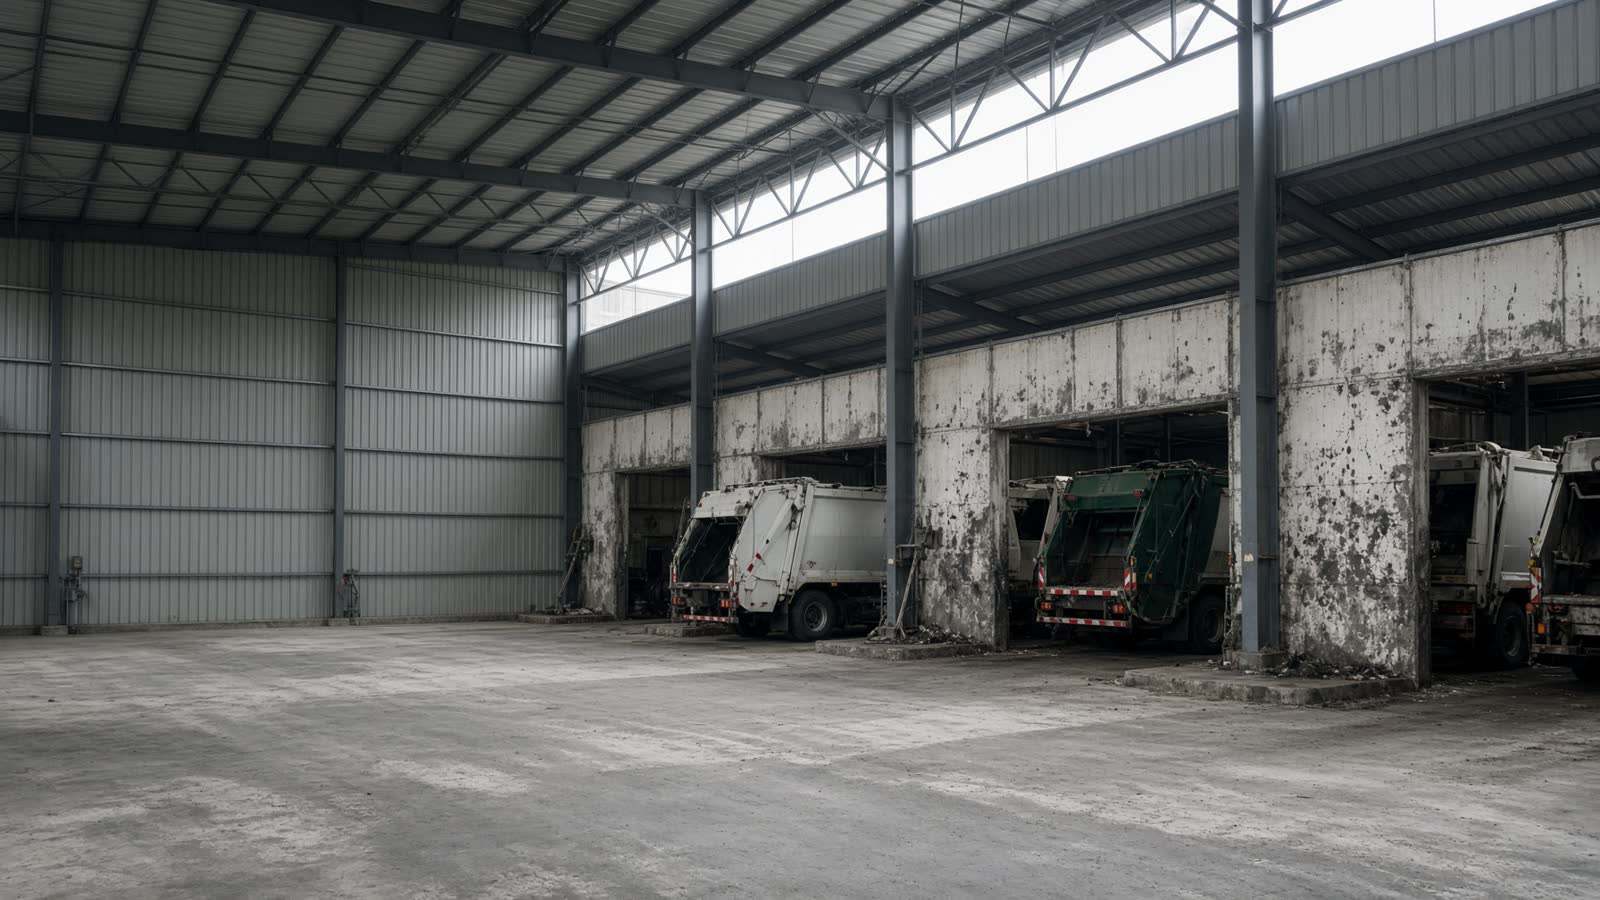
Tipping floors for garbage and recycling operations.
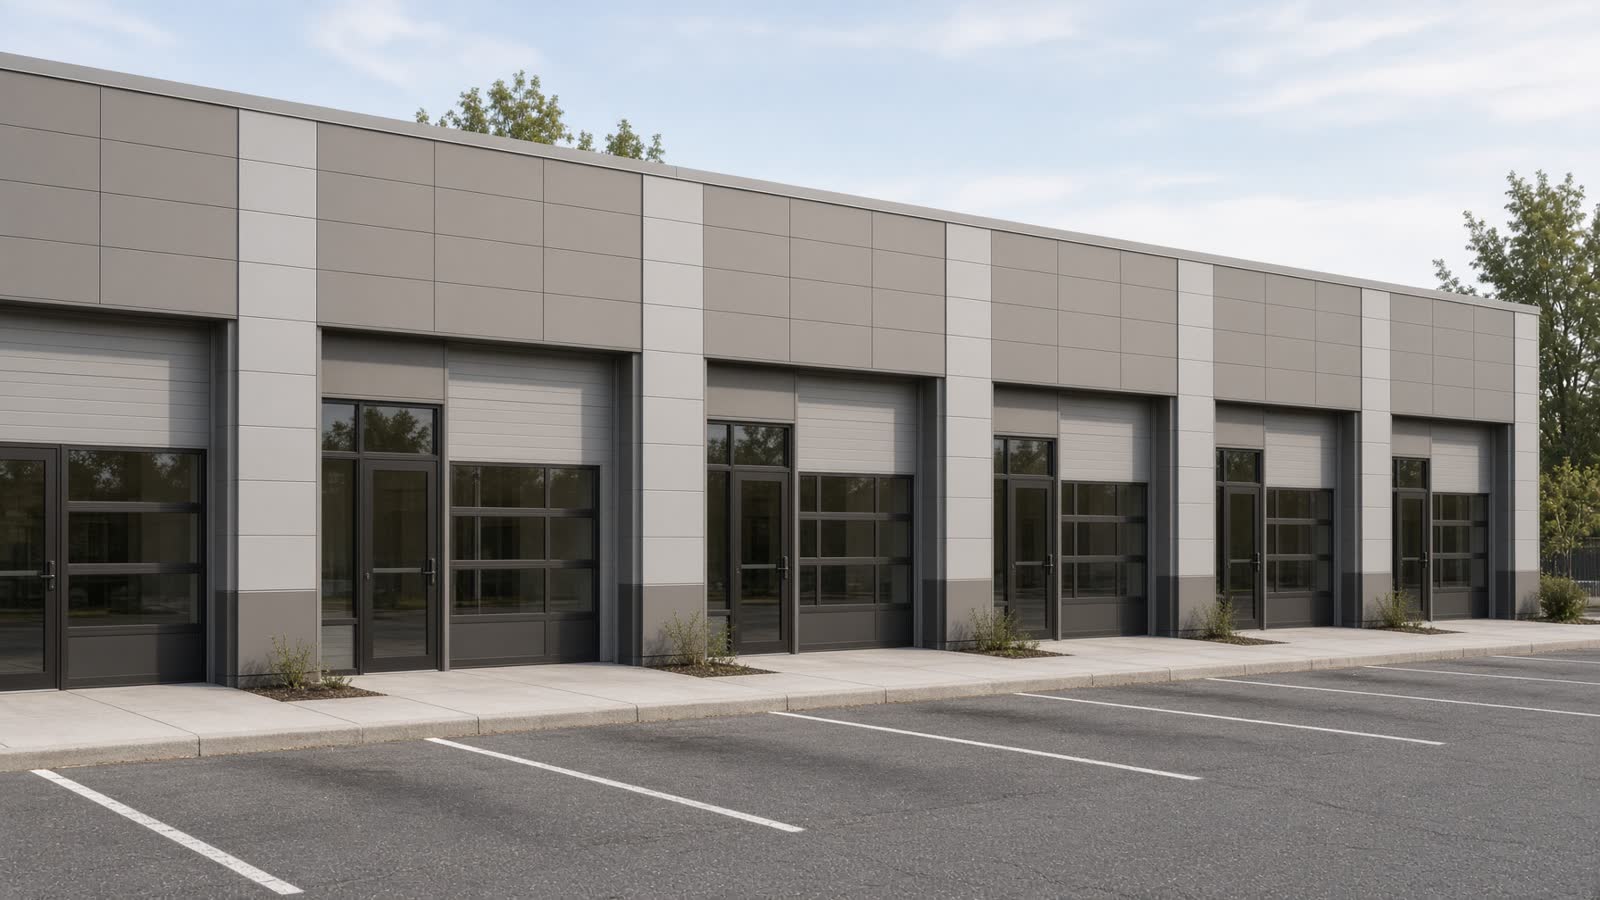
Small bays that lease one tenant at a time.
01
City, use, approximate width and length, eave height, and when the building needs to be standing.
02
We coordinate the design in Nucor’s system so the steel is sized for your site, loads, and code.
03
The steel is made by Nucor in the U.S. We schedule delivery against the erection plan, not the other way around.
04
One team responsible for getting the frame up. You are not chasing a separate designer, supplier, and erector.
Send the city, the building type, and a rough size. We reply with what is missing before anyone pretends to have a number.