Authorized Builder, Nucor Building Systems

Authorized Builder

Buildings

Frames sized to the work inside them.

Commercial, warehouse, industrial, aviation, transfer stations, and small flex. Clear span and door size matter more than a rendering. These are the buildings we price most often.

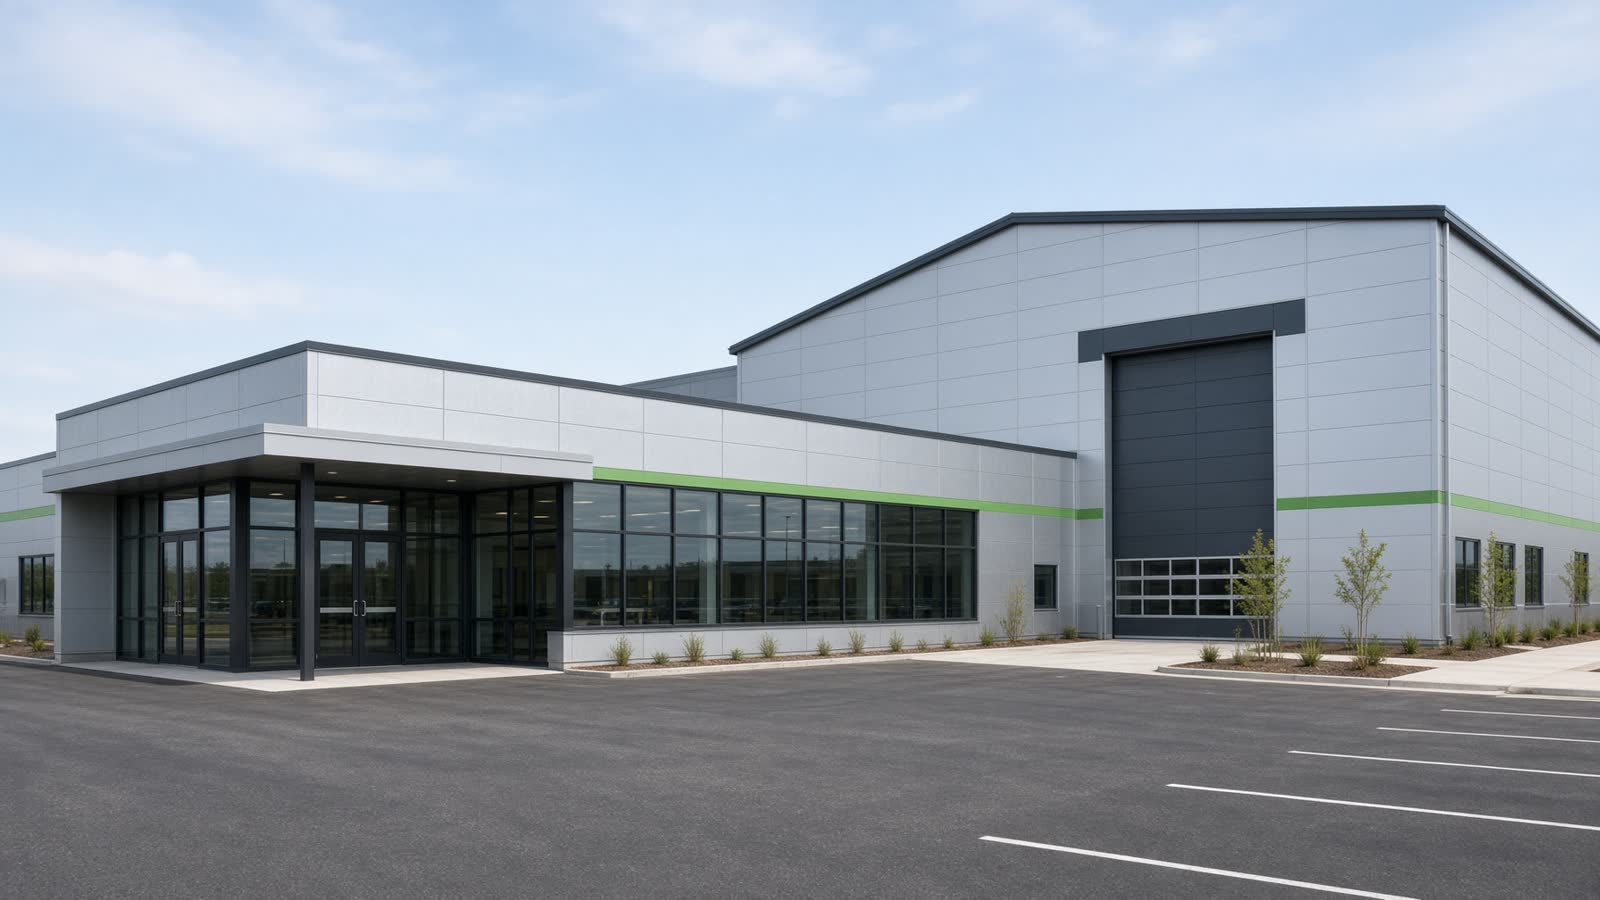
Commercial steel building with a glass office front and a tall warehouse bay

01

Commercial

A front for customers and a bay for the work.
  • Office and showroom
  • Overhead doors
  • Metal panel exterior
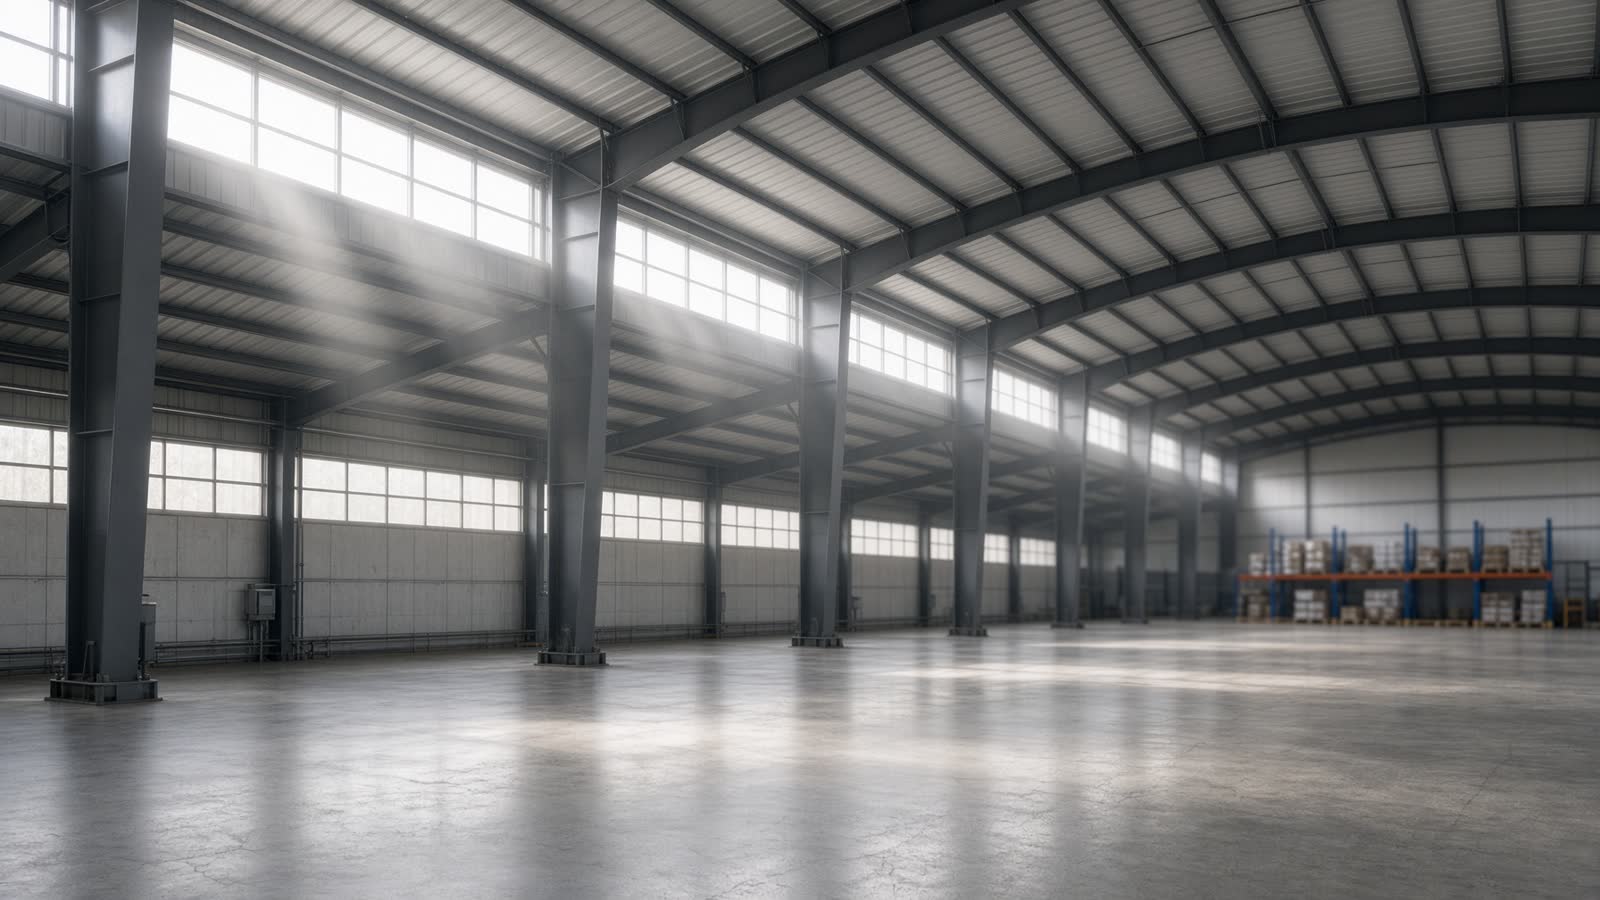
Interior of a high-bay clear-span steel warehouse with daylight from the roof

02

Warehouse

Clear-span frames for storage and distribution.
  • High bay
  • Dock-ready plans
  • Heavy floor loads
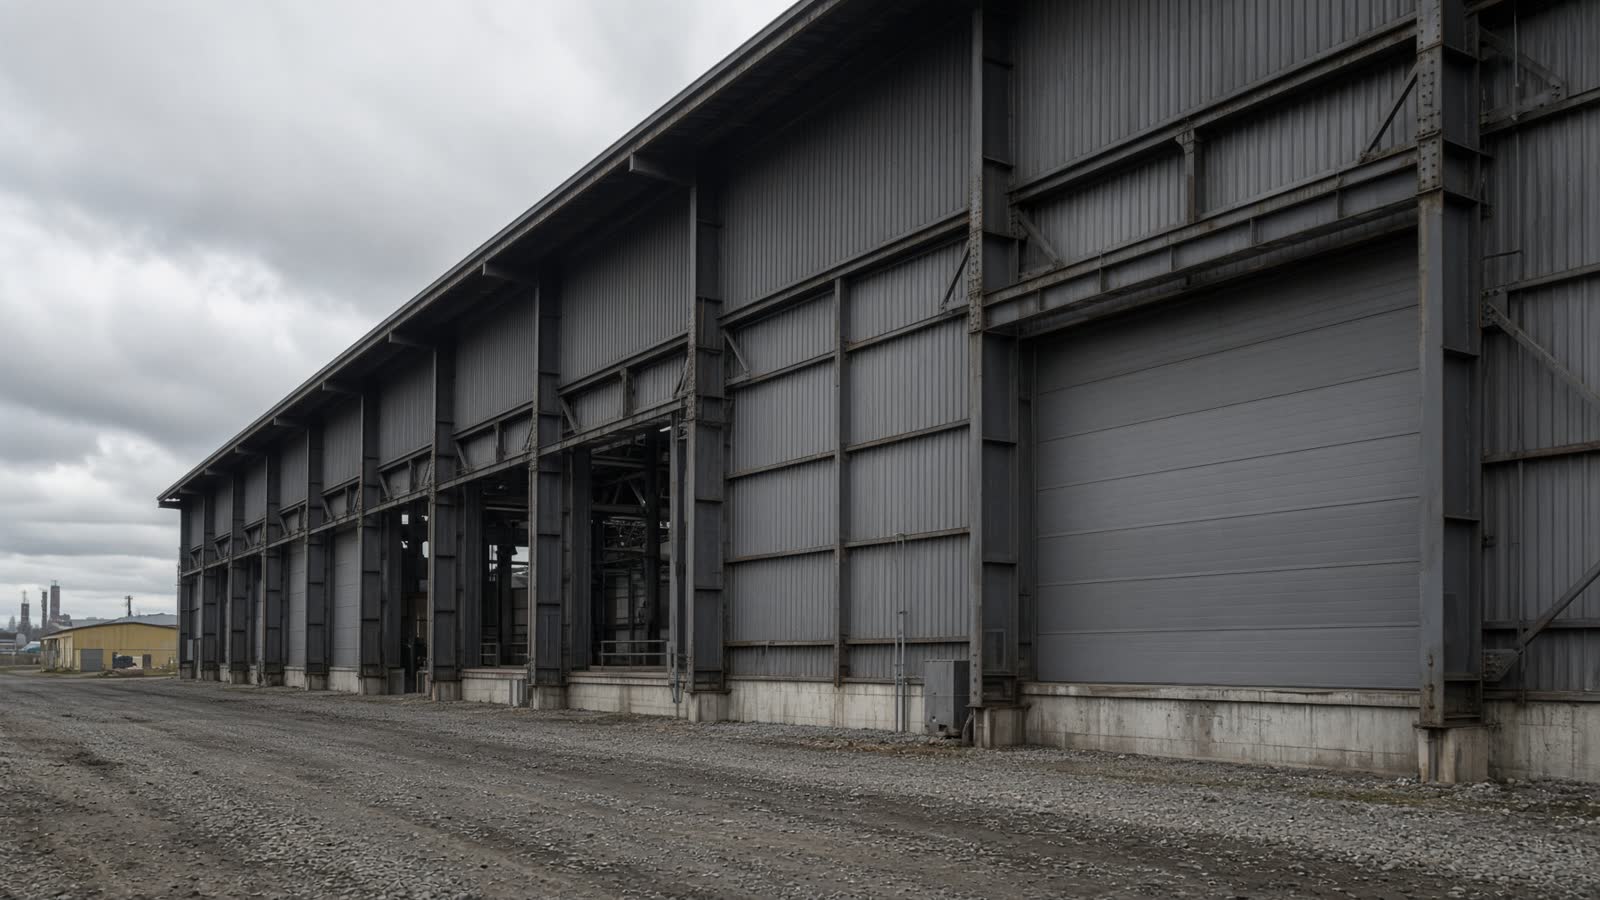
Long industrial steel building with large overhead doors along a gravel yard

03

Industrial

Plant buildings sized to the equipment inside.
  • High eave
  • Heavy doors
  • Crane-ready frames
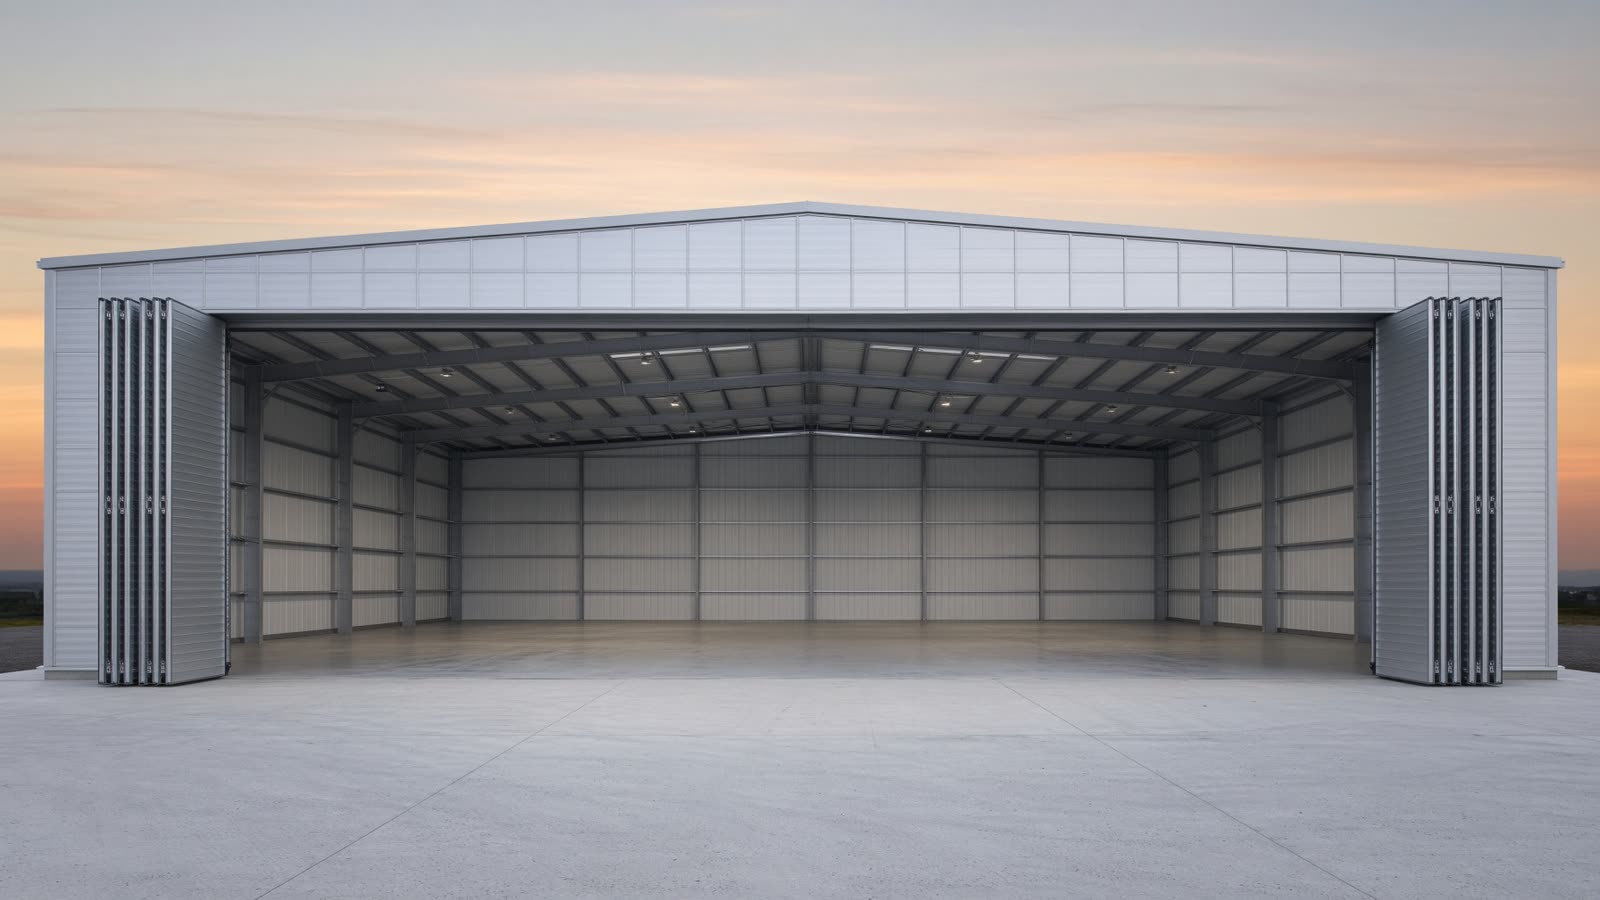
Wide clear-span steel hangar with the full door open and no center post

04

Aviation

Long spans and door systems sized to the aircraft.
  • Bi-fold and sliding doors
  • Clear span
  • Apron coordination
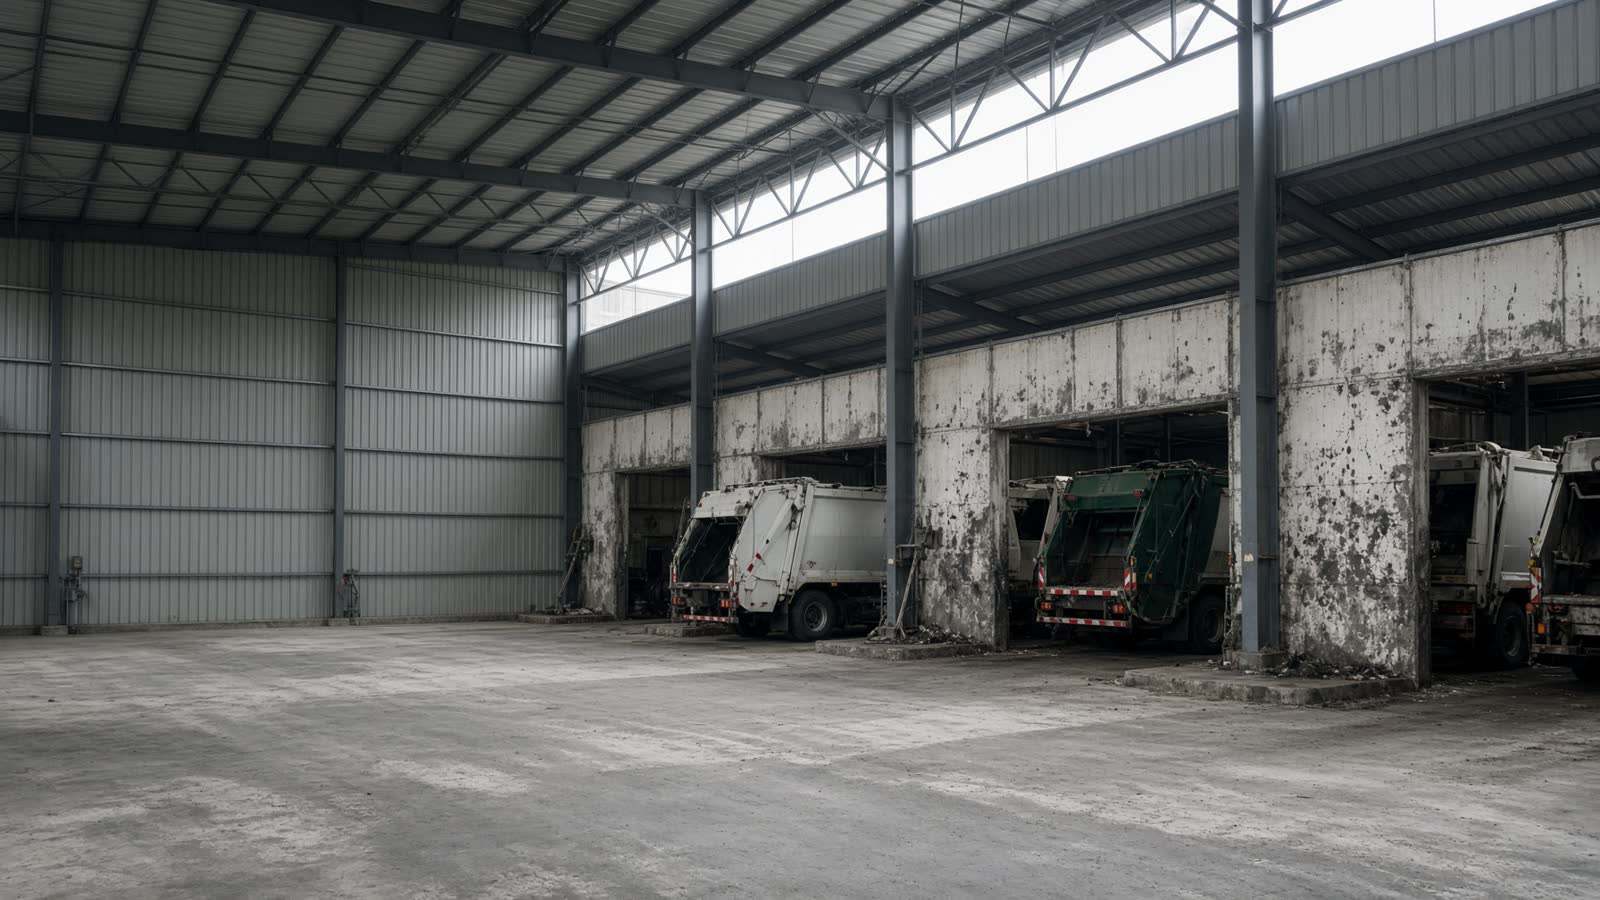
Steel transfer station interior with waste trucks at a tipping floor

05

Transfer stations

Tipping floors for garbage and recycling operations.
  • Clear span over the pit
  • Packer-truck doors
  • Push walls
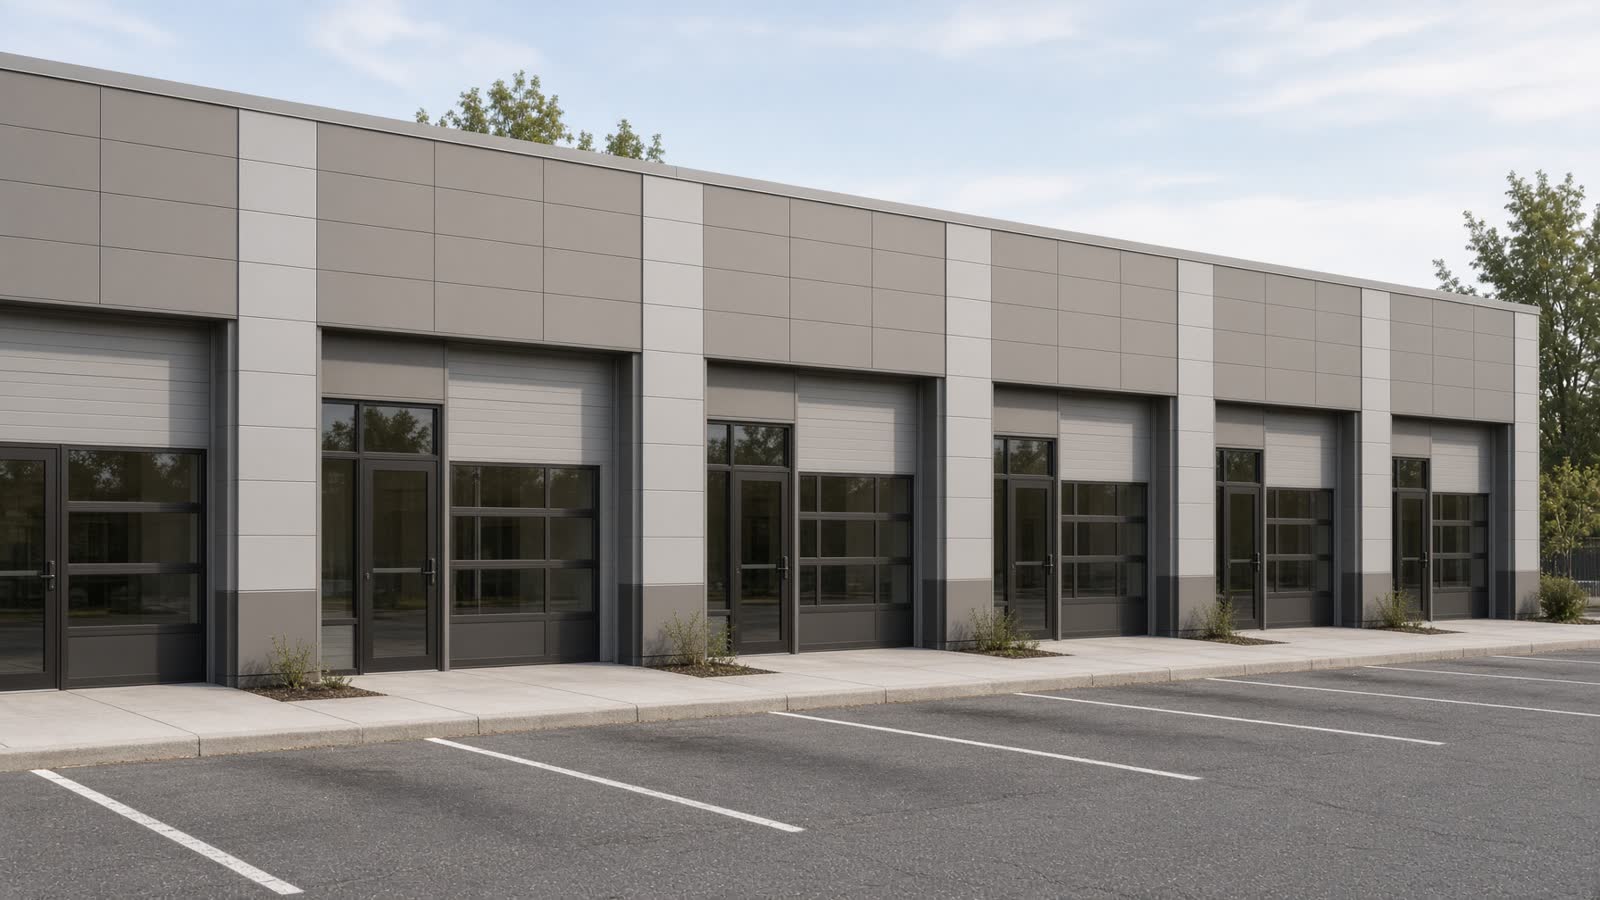
Row of small flex bays with glass entries and overhead doors

06

Small flex

Small bays that lease one tenant at a time.

  • Individual doors
  • Small office
  • Splits and combines

Have a building in mind?

City, use, rough size, and the date you need it standing. If you already have a survey or a sketch, attach it in the email the form opens.

Request a quote